
Victorian Etched Glass Vestibule – Aberdeen
Hello Stephen, below is our drawing of your vestibule glass shown using elements from the 1566 design. The grey sections will be the etched sections […]
Continue reading »
Manufactured In The UK And Delivered Worldwide – Etched, Leaded, Bevelled & Fused Glass
Hello Stephen, below is our drawing of your vestibule glass shown using elements from the 1566 design. The grey sections will be the etched sections […]
Continue reading »
Hello, below is the drawing of the arched Victorian Etched Glass panel based on the 424 design. We have created the arch as a perfect […]
Continue reading »
Hello Joe, below is your drawing of your 1930s door glass showing you the design to scale in your glass sizes. The dashed line shows […]
Continue reading »
Hi Chris, sorry for the delay in getting these drawings done but here they are. These are your visible sizes as this is all we […]
Continue reading »
Hello Sandy, here is your drawing showing you how the 450 glass design would look in your sizes. Originally I said I would use the […]
Continue reading »
Hi Stefan, here is the drawing of your two side panels. The background would be etched glass with the white sections being clear glass. We […]
Continue reading »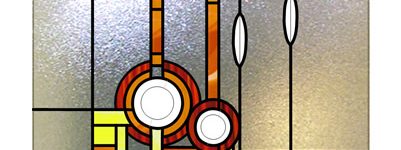
Hello Linda, here is your chosen design from our Mackintosh Gallery. The glass will be Stippolyte glass as pictured and the bevelled circles and tear […]
Continue reading »Hell Karen and Ian, here is your chosen design in your specific glass sizes. The grey sections will be etched glass and the detail in […]
Continue reading »
Hello Christopher, here is your back door glass drawing based on your original front door created a couple of years ago. The leadwork would also […]
Continue reading »
Hello Jim, I have added a photographic background to the bevelled glass mackintosh window image to show you how it may look once installed. The […]
Continue reading »