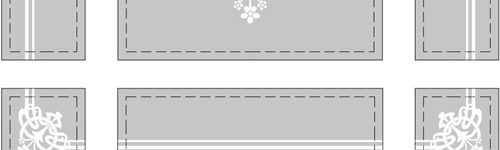
Etched Glass Downham Door – Cornwall
Hello Susan, below are your chosen 1201 drawings for your Downham door and your 4 individual panels for the casement window. The background shown in […]
Continue reading »
Manufactured In The UK And Delivered Worldwide – Etched, Leaded, Bevelled & Fused Glass
The Client Pages section is where we upload drawings for the customers approval before manufacture. Browse through hundreds of designs to see what other people have ordered recently, this may help you decide on the perfect pattern and glass type for your project. Many of these designs are not featured in our standard galleries.
Hello Susan, below are your chosen 1201 drawings for your Downham door and your 4 individual panels for the casement window. The background shown in […]
Continue reading »
Hello Andy, below are your 3 drawings for the Victorian Etched Glass door panels, the side panel pair and the gable end triangle panel. The […]
Continue reading »
Hello Trevor, below is your design shown in your glass sizes. The dashed line shows the visible area. The background of the glass shown in […]
Continue reading »
Hello, below are your drawings to show you how the glass will look in your glass sizes. The areas shown in grey will be etched […]
Continue reading »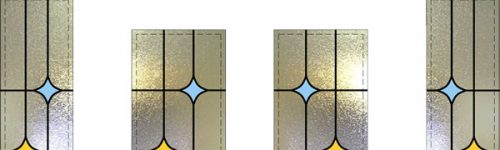
Hello Louise, below is your chosen 255 design to show you how the design looks in your glass sizes and requested colours. The dashed line […]
Continue reading »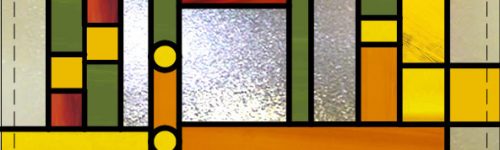
Hi Karen, below is your drawing to show you how the layout would look in your glass sizes. The colours will be closer to the […]
Continue reading »
Hi Franco, below is your drawing showing you the panels in your sizes. There will be two of the larger panels. The dashed line is […]
Continue reading »
Hello Julie, the below drawings show your chosen designs in your glass sizes. The background shown in white would be clear glass. These drawings are […]
Continue reading »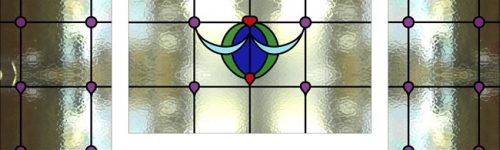
Hello Jonathan, below is your drawing to show how your chosen 1930s design number 124 looks in your glass sizes. This new drawing has been […]
Continue reading »
Hello Drew, below are your drawings to show you how your Frank Lloyd Wright Illinois Range glass will look in your specific glass sizes. The […]
Continue reading »