
Overlay Stained Glass Bull – Nottingham
Hello Brent, here is the requested design of the bull taken from your supplied photo. The base glass is Minster glass and the lead we […]
Continue reading »
Manufactured In The UK And Delivered Worldwide – Etched, Leaded, Bevelled & Fused Glass
Customer drawings for Overlay Stained Glass Windows and Doors. Browse these pages to view what Overlay Stained Glass patterns other customers have ordered with our studio recently.
Hello Brent, here is the requested design of the bull taken from your supplied photo. The base glass is Minster glass and the lead we […]
Continue reading »
Hello Clare, here are the drawings of your three door panels in your requested colours of Sapphire and Sea Blue. The lead we would use […]
Continue reading »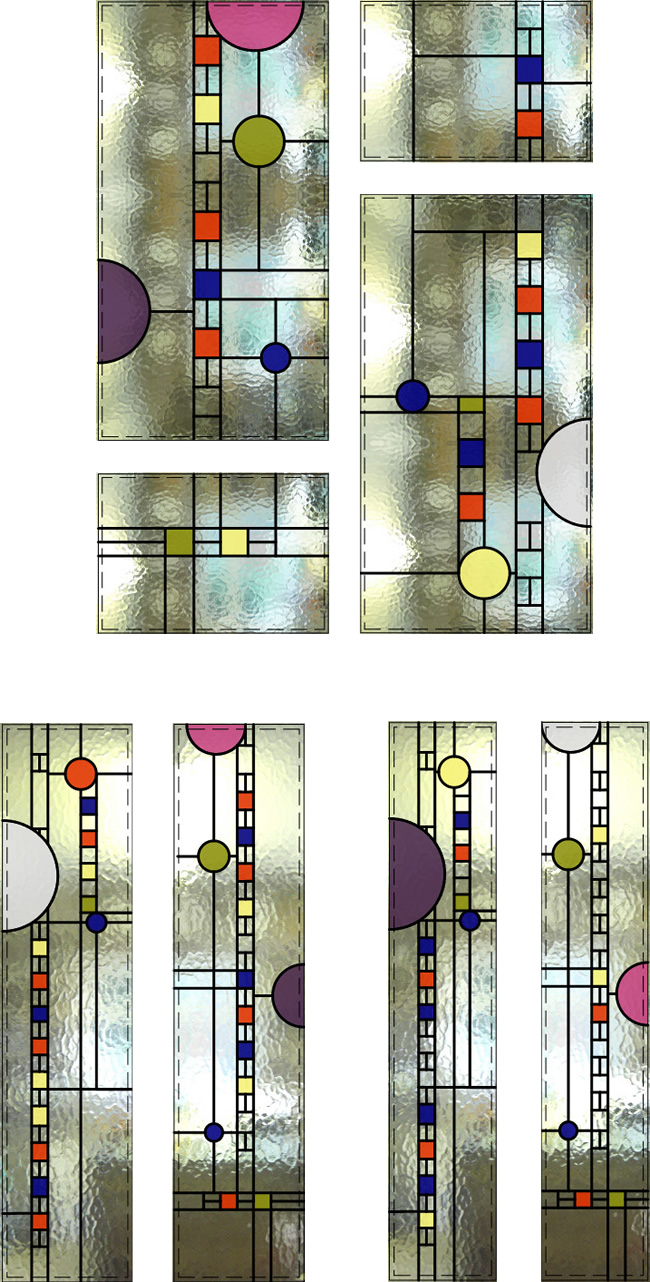
Hello Robert, below is your chosen Frank Lloyd Wright Illinois Range design, shown in your glass sizes. The glass will all be Minster toughened safety […]
Continue reading »
Hello Ailwyn, below is your chosen Renfrew Range design but in your sizes and orientation. The glass will be Stippolyte as shown and the 2 […]
Continue reading »
Hi David, the drawing below shows your previous two panels with your new arched top panel. I have coloured the two circles in the lighter […]
Continue reading »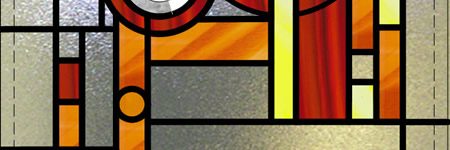
Hello Nigel, below is your drawing to show you how your glass will look in your specific glass sizes. The dashed line is the visible […]
Continue reading »
Hello Judith, below is your design as agreed using the colours you requested. The glass will be Minster glass and the lead will be our […]
Continue reading »
Hello Rebecca, below is our drawing of your overlay stained glass landscape panel. As always, the dashed line shows the visible area and the glass will be […]
Continue reading »
Hello Matthew, below is your drawing of your chosen 125 design but with extra rectangles because your glass is a lot taller than the original […]
Continue reading »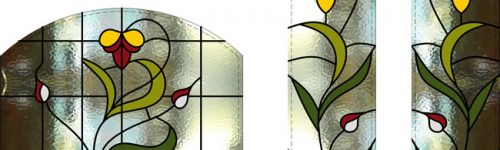
Hello Charlotte and Daniel, below is your chosen design shown in your glass sizes. The dashed line shows the visible area of the glass once […]
Continue reading »